

Services · Front Range
Batt insulation
Open walls, floors, kneewalls
A batt is a rectangle of fiberglass cut to the stud bay. It is the right product when you can see the framing. It is the wrong product when someone stuffs it into a closed cavity or compresses it until the R-value is gone.
Where it belongs
Open walls on a remodel. Kneewalls in a cape or a bonus room. Basement build-outs before the drywall goes on. Floors when the joists are exposed and a roll is not the simpler blanket.
The fit is the job. A batt that is pinched behind a wire, jammed over a box, or left short of the top plate is a gap. Heat uses the gap.
What we will not pretend
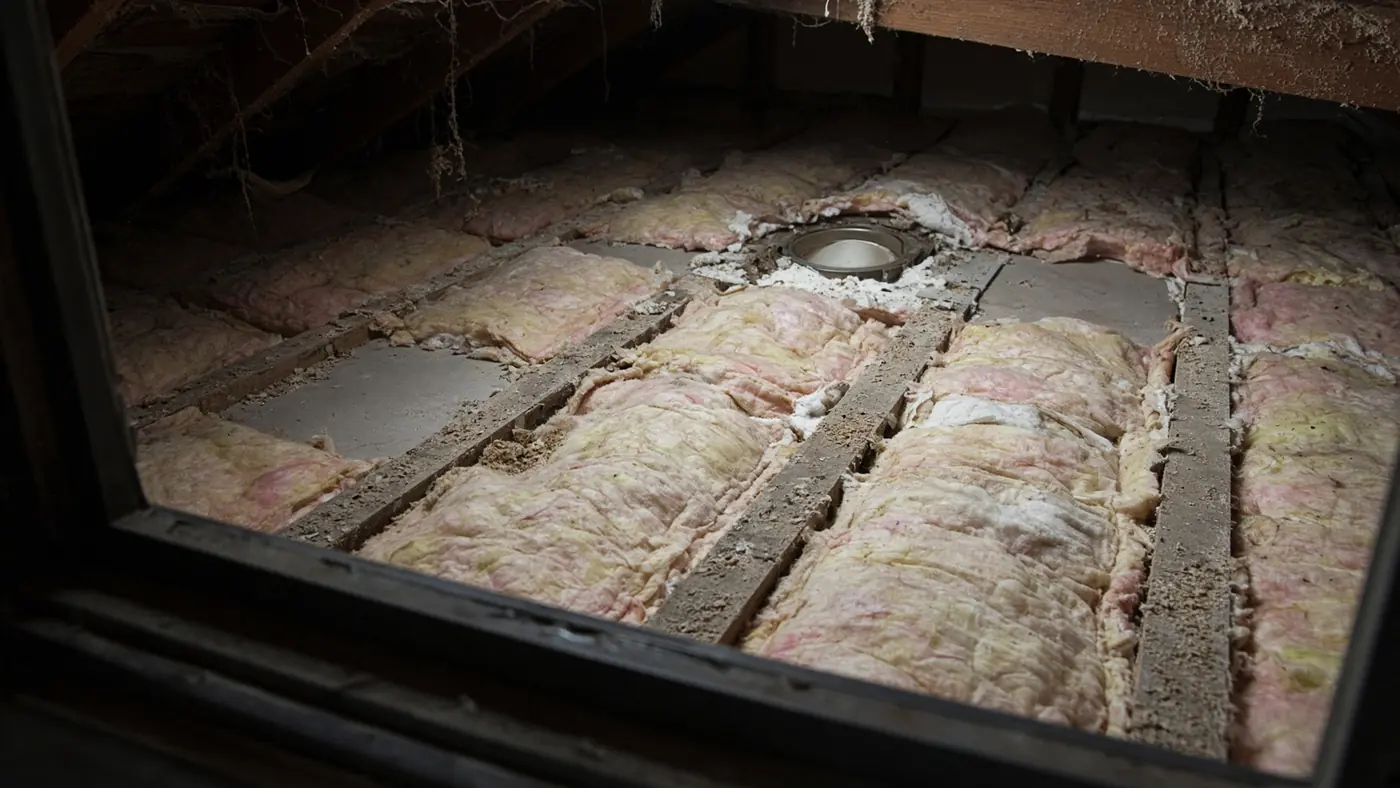
Batts do not fix a settled attic. Laying them across joists leaves lanes between the pieces and a mess at every crossing. That attic wants a blow. A batt in an already-closed wall wants the drywall off, or it is the wrong product.
- Cut to the bay. Not folded, not compressed, not bridged over the wires.
- Faced or unfaced depends on which side the vapor belongs. We do not guess from the hallway.
- Kneewalls get a solid air barrier behind the batt, or the attic wind washes the R-value out.